Texas Relocation Specialist & Dallas-Fort Worth Luxury Real Estate Agent
“Not just your REALTOR® but your trusted advisor”
Welcome To Your New Home >>>
10769 Kingsford Ln, Frisco, TX 75035
5
BEDROOMS
3,785
SF
4.1
BATHROOMS
3 CAR
GARAGE
About This Home
An elegant foyer opens to sweeping hardwood floors and twenty-foot ceilings. The living room, kitchen and breakfast area flow into one another and open directly to the covered patio and pool, so the main floor works as easily for a quiet weeknight as it does for a full house. The home faces east, and the front elevation carries that orientation through the entry and the main living wing.
Behind the everyday layout is a home that has been steadily improved rather than left alone:
hardwoods extended, the fireplace refaced in black slate, the interior repainted, first-floor lighting and window treatments replaced, a custom primary closet added, the pool resurfaced, a new water heater installed, and in 2026 a full bathroom added to serve the executive library.
Kitchen and Everyday Living
Granite countertops, a five-burner gas cooktop, Whirlpool stainless appliances, a center island and a butler's pantry connecting the kitchen to the formal side of the house. Tile flooring runs through the kitchen. The breakfast area sits between the kitchen and the living room, with sightlines to the patio and pool.
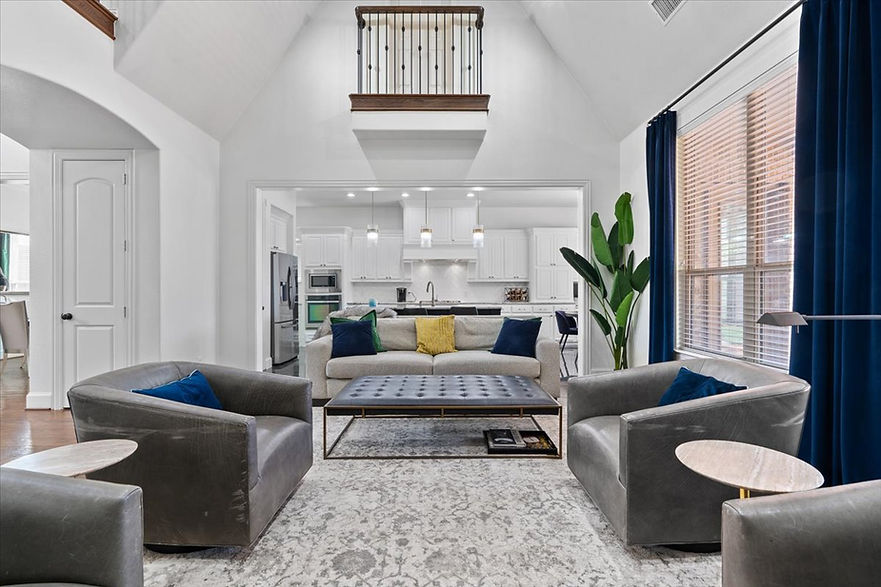
The living room anchors the main floor with a vaulted ceiling, a black slate fireplace and Juliette balconies overlooking the space from the second story.
Primary Suite
A primary bedroom on the main floor with hardwood flooring, an ensuite bath, and a custom-built walk-in closet completed in 2024 with a fitted system rather than standard wire shelving.
Executive Library with a Private Full Bath
The library is fitted with expansive custom built-ins installed in 2020 and hardwood flooring, and it now has its own full bathroom with a shower, added in 2026. That combination makes the room genuinely flexible: a dedicated home office with a private bath for a working-from-home household, a study, or a first-floor guest room for extended visits and multigenerational living. Buyers should confirm the room's use with their own inspector and with the City of Frisco.
Upstairs
Secondary bedrooms, a game room, and a media room with a projector and screen in place. Juliette balconies look down over the living room.
Outdoor Living
A resurfaced heated pool, a covered patio with a built-in grill, and a fenced yard. The pool is concrete gunite construction with a maximum depth of six feet five inches, runs on chlorine, is heated, and is on a weekly professional maintenance schedule. The seller has reported no maintenance issues.
Pool details
-
Construction: concrete gunite
-
Water treatment: chlorine
-
Maximum depth: 6 feet 5 inches
-
Heater: yes
-
Maintenance: weekly, professional service
-
Resurfaced: yes
A standard home inspection does not usually cover a pool in depth. Buyers are encouraged to retain a qualified pool inspector to evaluate equipment, plumbing, electrical bonding, safety barriers and the shell.
Recent Improvements
-
New full bathroom with shower serving the executive library — August 2026
-
New water heater — April 2024
-
Pool resurfaced — 2024
-
Custom primary walk-in closet — January 2024
-
Custom built-ins in the office and library — July 2020
-
Hardwood flooring extended to the office, primary bedroom and stairs — July 2020
-
Tile flooring in the kitchen — July 2020
-
Living room fireplace refaced in black slate — July 2020
-
Entire house repainted — July 2020
-
New light fixtures, first floor — July 2020
-
Custom window treatments, first floor — July 2020
Improvements are seller-reported. Buyers should confirm scope, permitting and any transferable warranties during the option period.
Features
-
East-facing front elevation
-
Twenty-foot entry ceilings
-
Sweeping hardwood floors
-
Open living, kitchen and breakfast plan
-
Granite countertops
-
Five-burner gas cooktop
-
Whirlpool stainless appliances
-
Center island
-
Butler's pantry
-
Black slate fireplace
-
Vaulted living room ceiling
-
Juliette balconies
-
Primary suite on the main floor
-
Custom primary walk-in closet
-
Executive library with expansive built-ins
-
Private full bath serving the library
-
Game room
-
Media room with projector and screen
-
Heated gunite pool
-
Covered patio with built-in grill
-
Fenced yard
-
Custom window treatments, first floor
Villages of Stonelake Estates
Villages of Stonelake Estates is an established Frisco community of brick and stone two-story and single-story homes on wide lots, built out largely between the mid-2000s and the mid-2010s, with mature landscaping and greenbelt space woven through the neighborhood. The HOA maintains the common areas and the community amenities. Buyers should confirm current amenities, dues and restrictions through the HOA resale certificate.
The location puts everyday shopping, dining and the major north-south routes through Frisco within a short drive, with the Dallas North Tollway and the Sam Rayburn Tollway both reachable for commuting into Plano, Dallas and the mid-cities.
Orientation
The home faces east. Site orientation, entry placement and room layout are the elements most often reviewed under Vastu Shastra principles, and the plan and survey are available for review. Buyers who wish to evaluate the property on that basis should do so with their own consultant.